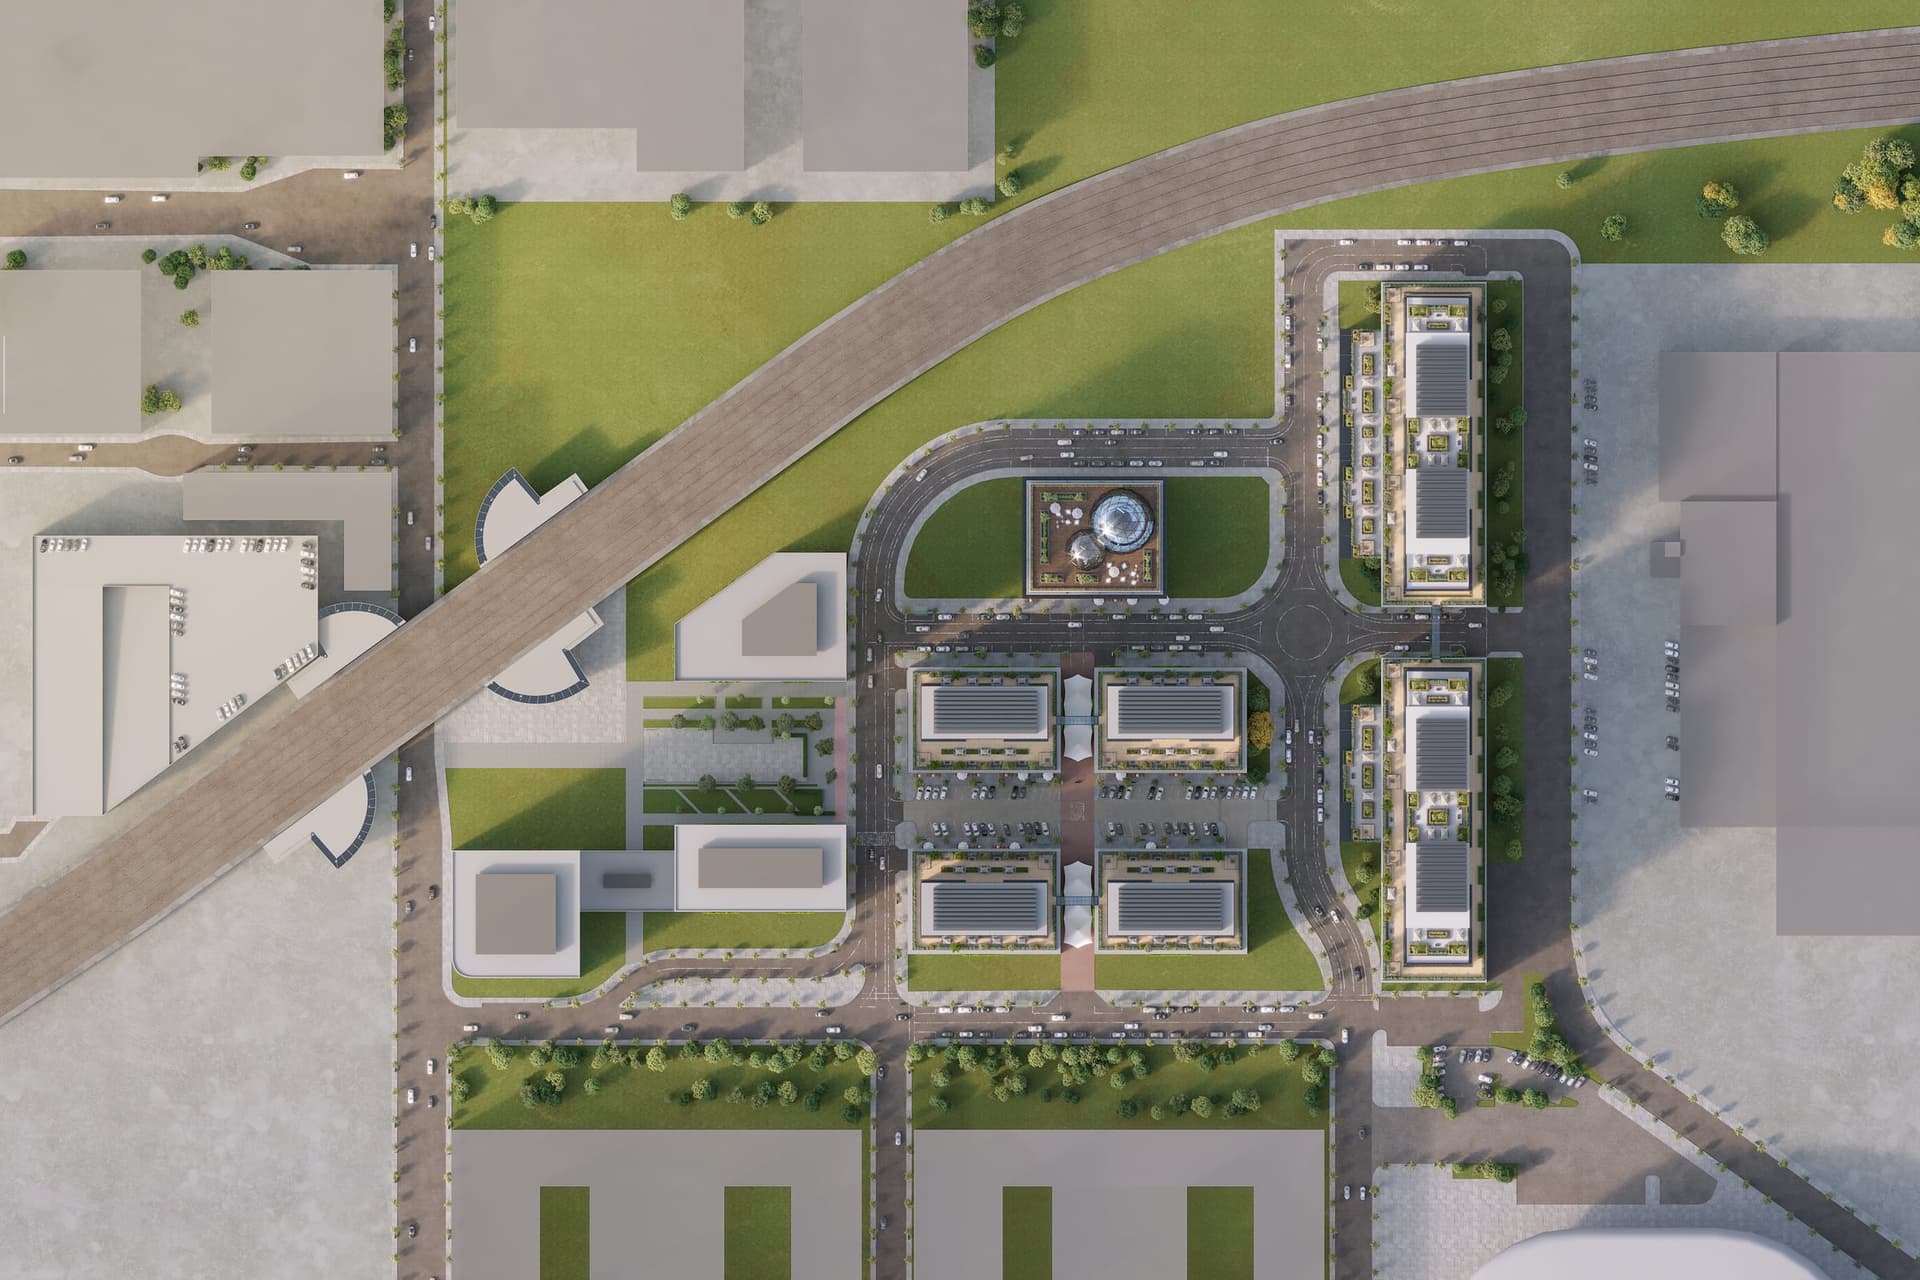
1 Guyon drive Harrison NJ-Guyon Master Plan
1 Guyon Drive Harrison NY-Guyon Master Plan
commercial
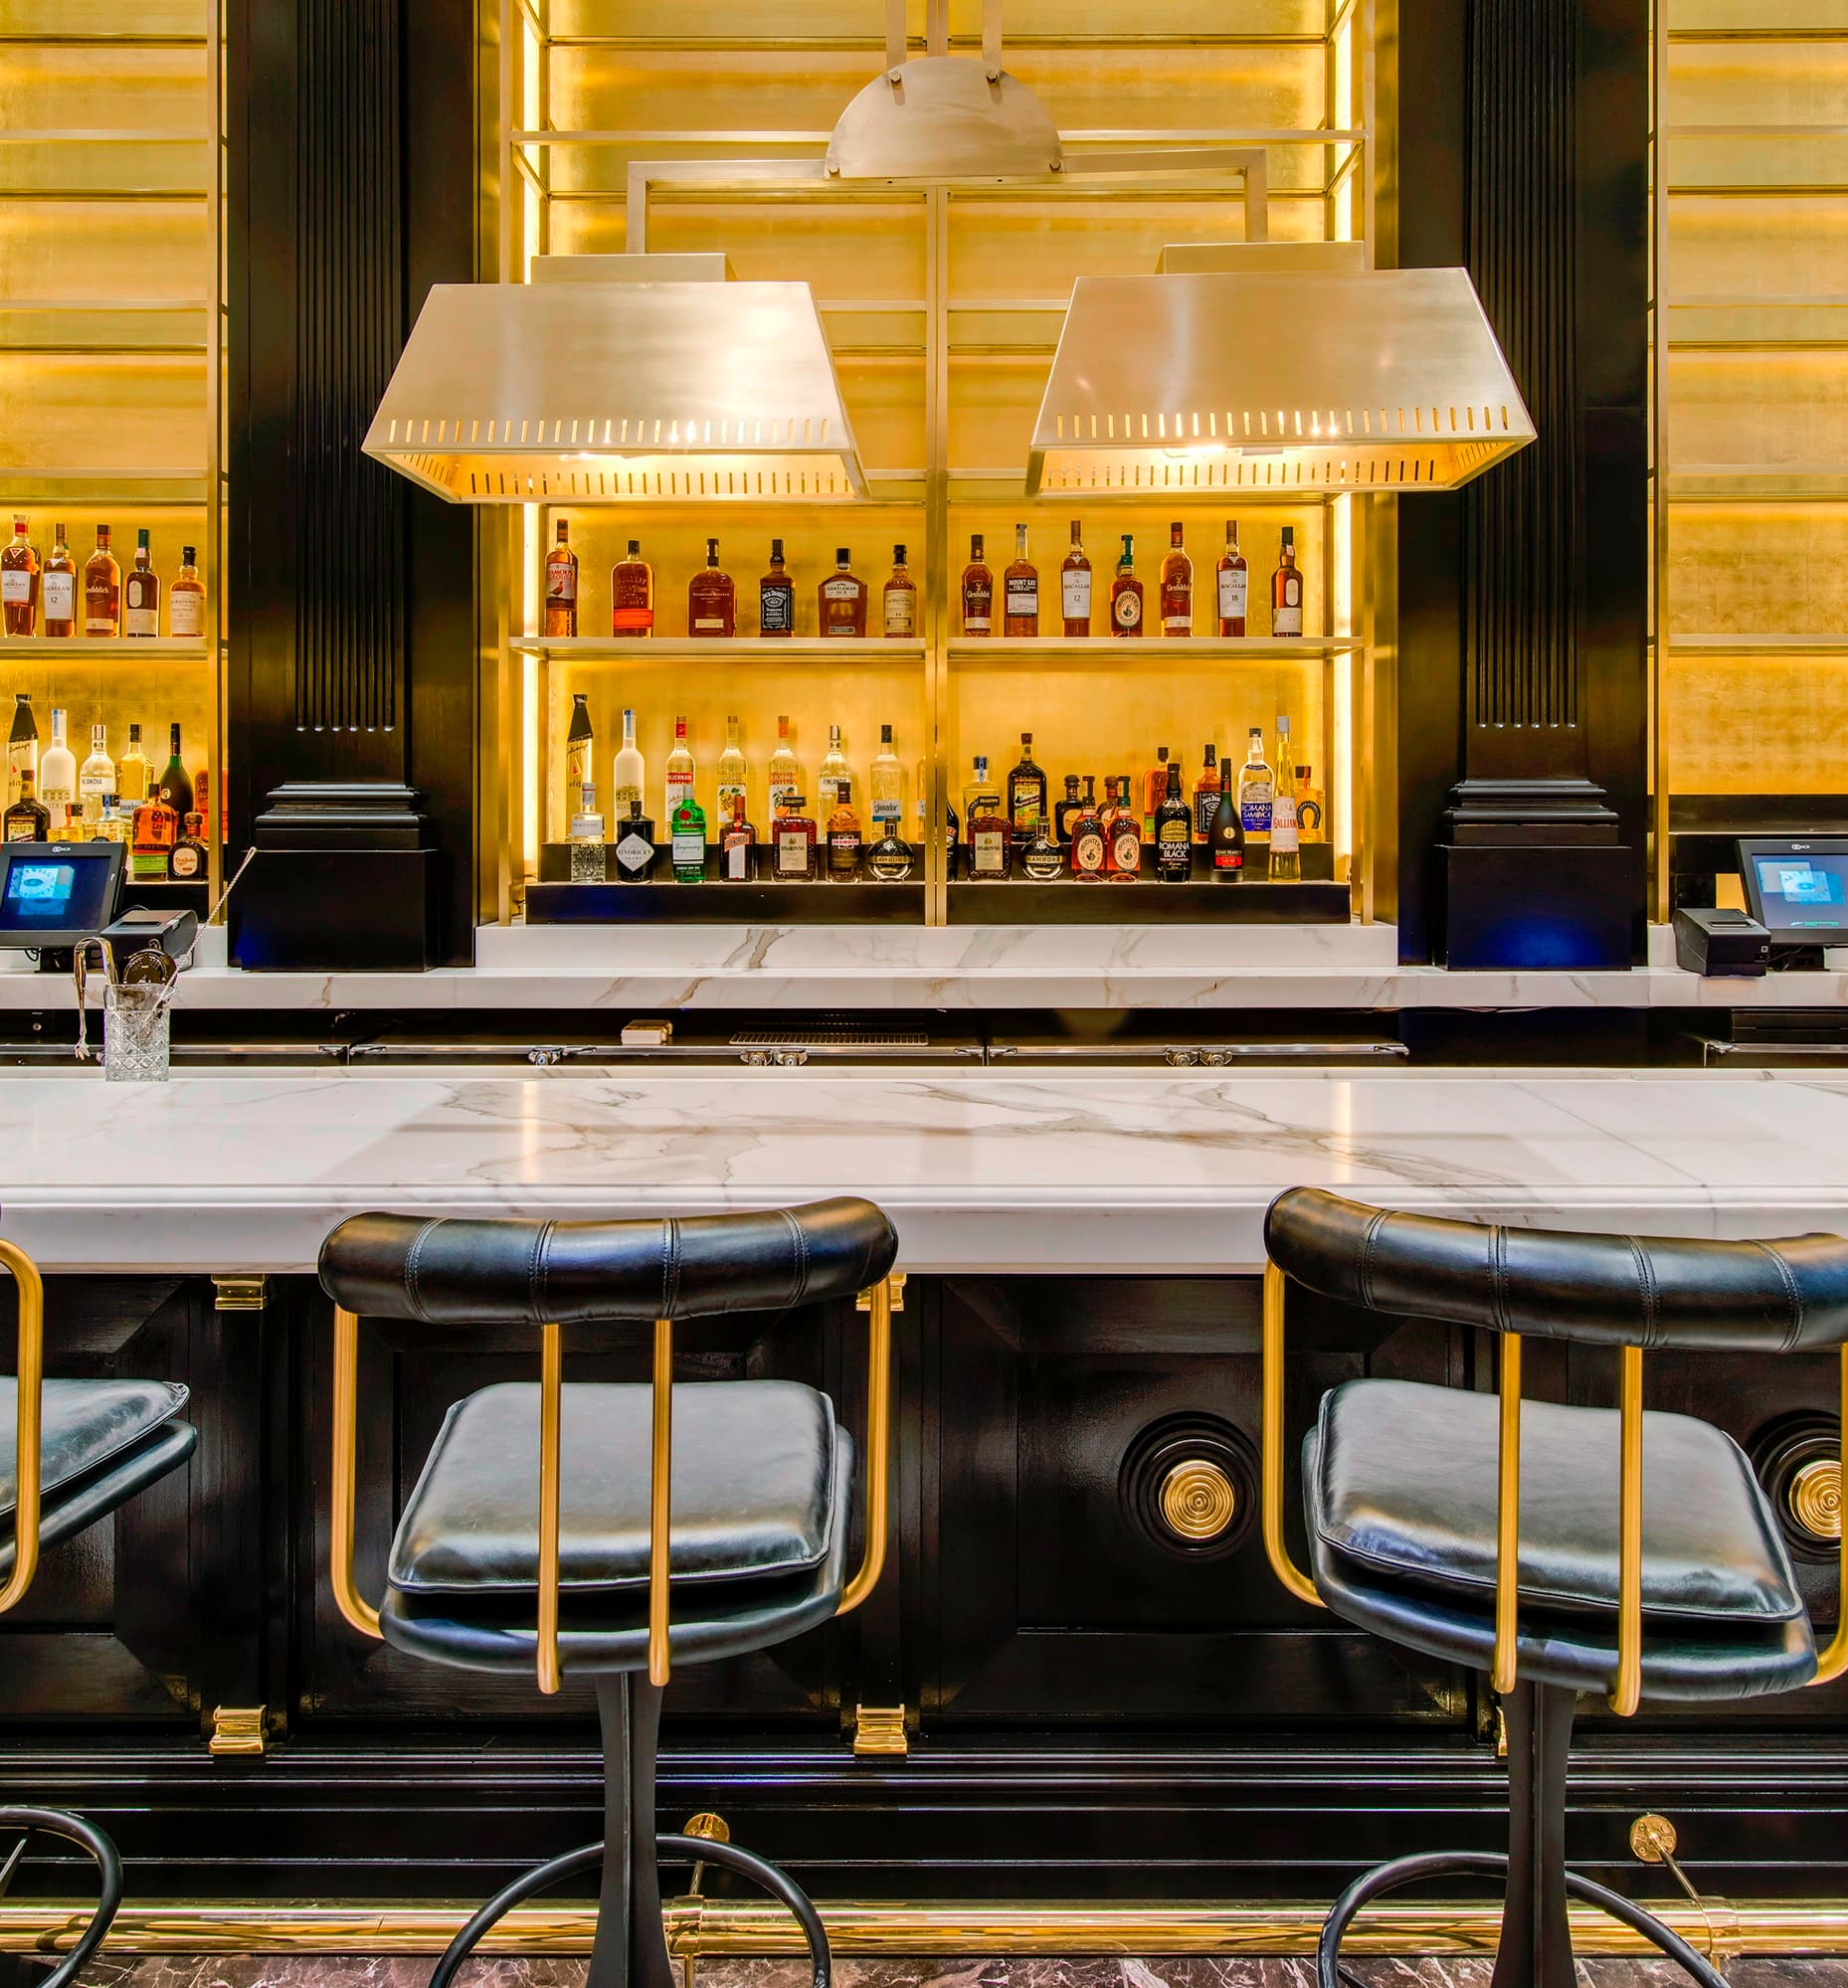
Maxwell's Chophouse
A 3,000-square-foot dining room on Broadway, planned as a high-end chop house with BHDM Design.
This 3,000 SF restaurant was designed as a high-end dining experience with BHDM Design. McKay was responsible for organization of the construction documents and the filing process with the NYC Department of Building.
Palazzo will carry the work through design, visualization, engineering, and construction when the project requires it.