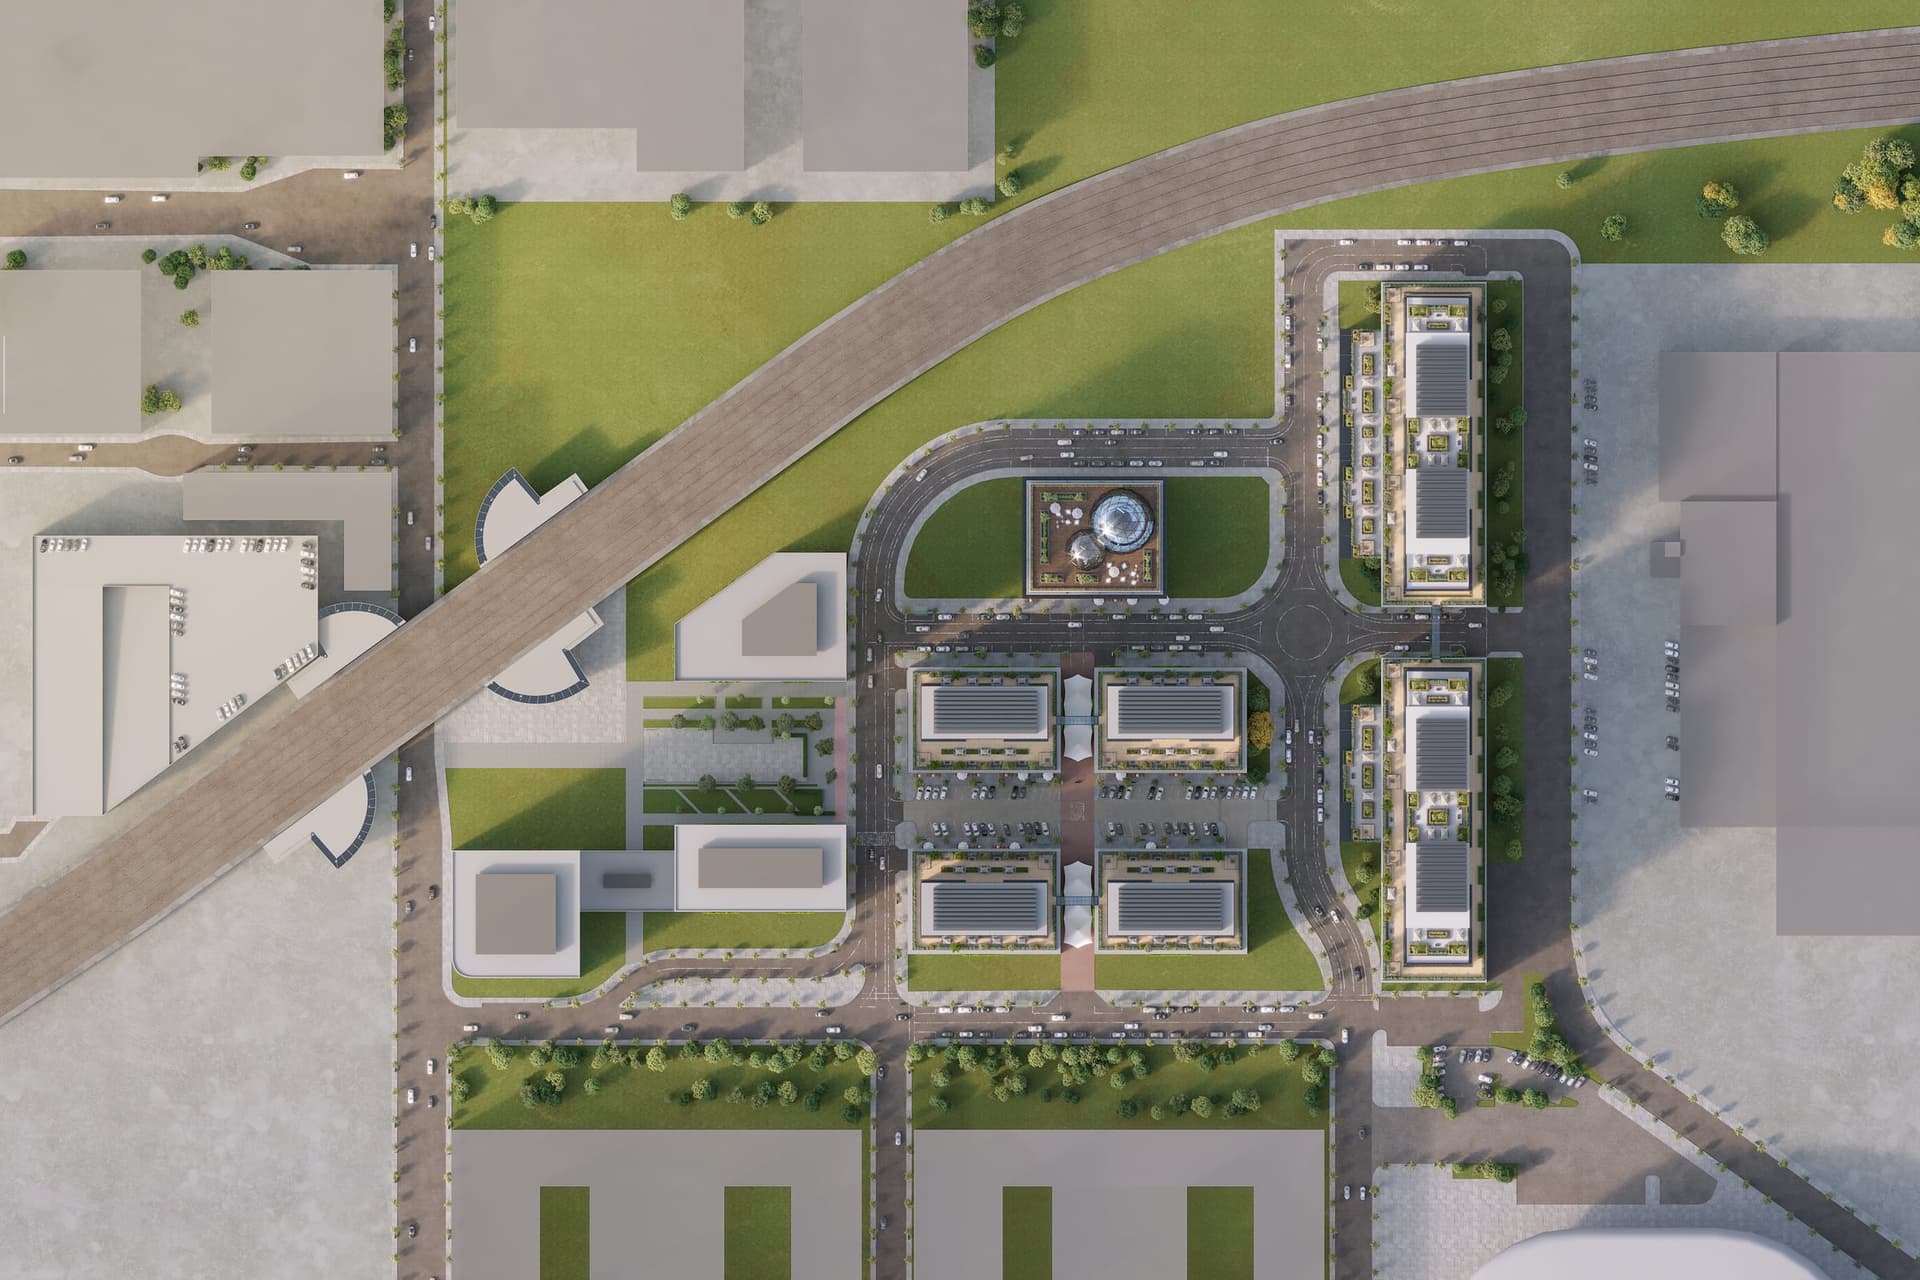
1 Guyon drive Harrison NJ-Guyon Master Plan
1 Guyon Drive Harrison NY-Guyon Master Plan
commercial
484 Greenwich Street NYC
A proposed Canal Street tower with the artist Arman, using precast instrument panels and a four-story motorcycle sculpture at the door.
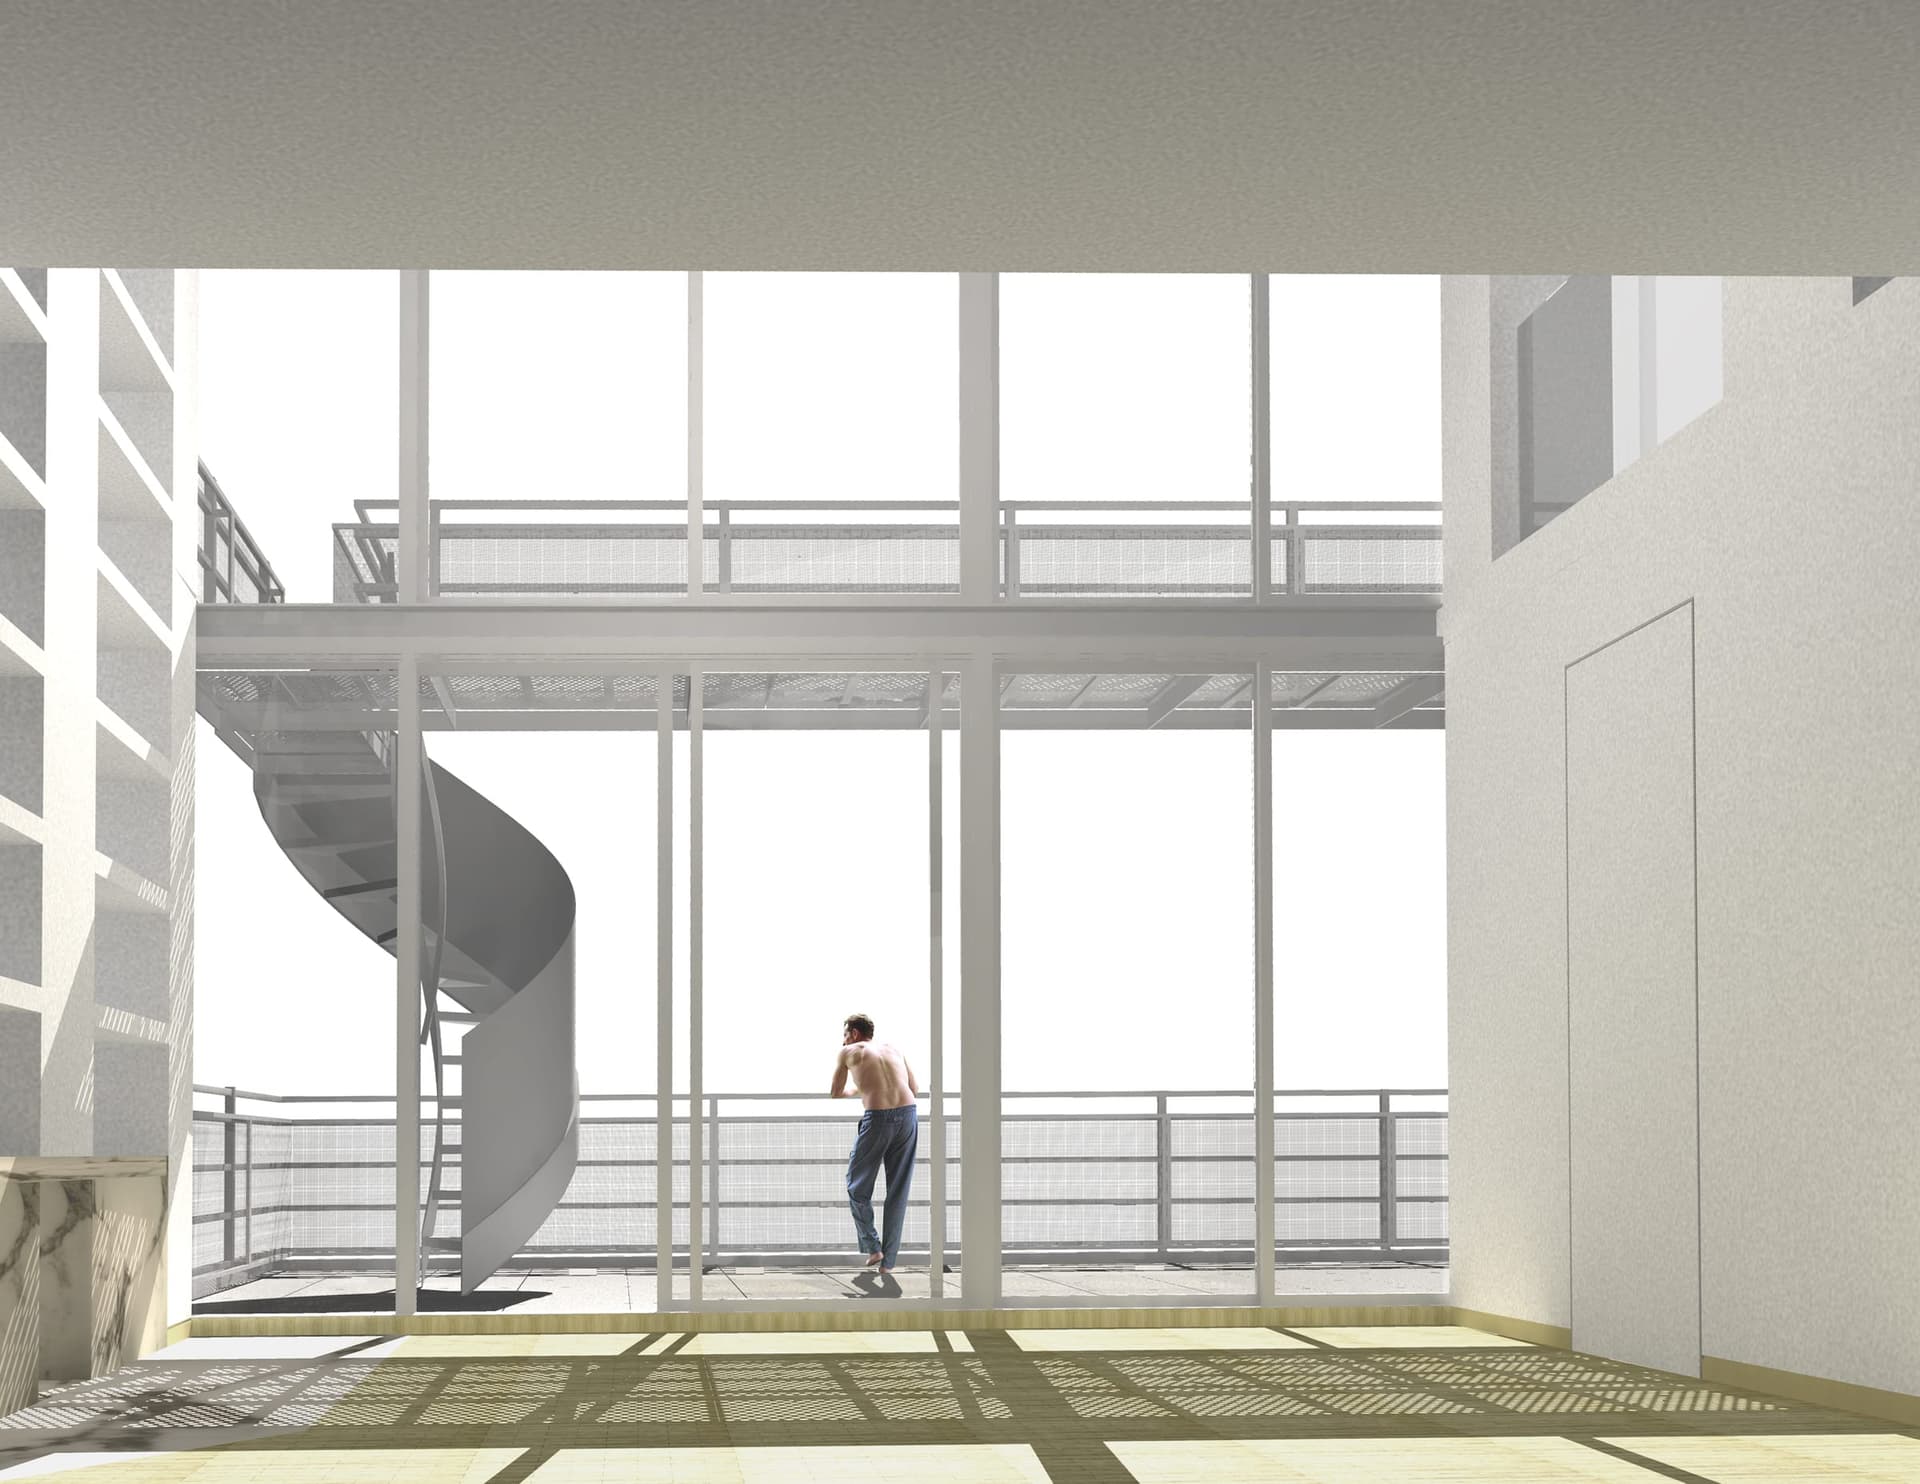
Proposal for 18,000 square feet 10-story new building. This residential building was designed in collaboration with the world-renowned artist Arman Armand and his staff. The project featured repetitive precast panels cast with embedded profiles of musical instruments so typical of Arman’s work as well as a 4-story sculpture of bronze castings of motorcycles at the building in entry on the Canal Street side. It was to house a retail space, a gallery space, and condominium apartments. Interior spaces were designed with a “minimalist” aesthetic incorporating double height spaces in many apartments. McKay was a development partner and provided design, design development and interior design services.
Palazzo will carry the work through design, visualization, engineering, and construction when the project requires it.