1 Guyon drive Harrison NJ-Guyon Master Plan
1 Guyon Drive Harrison NY-Guyon Master Plan
commercial
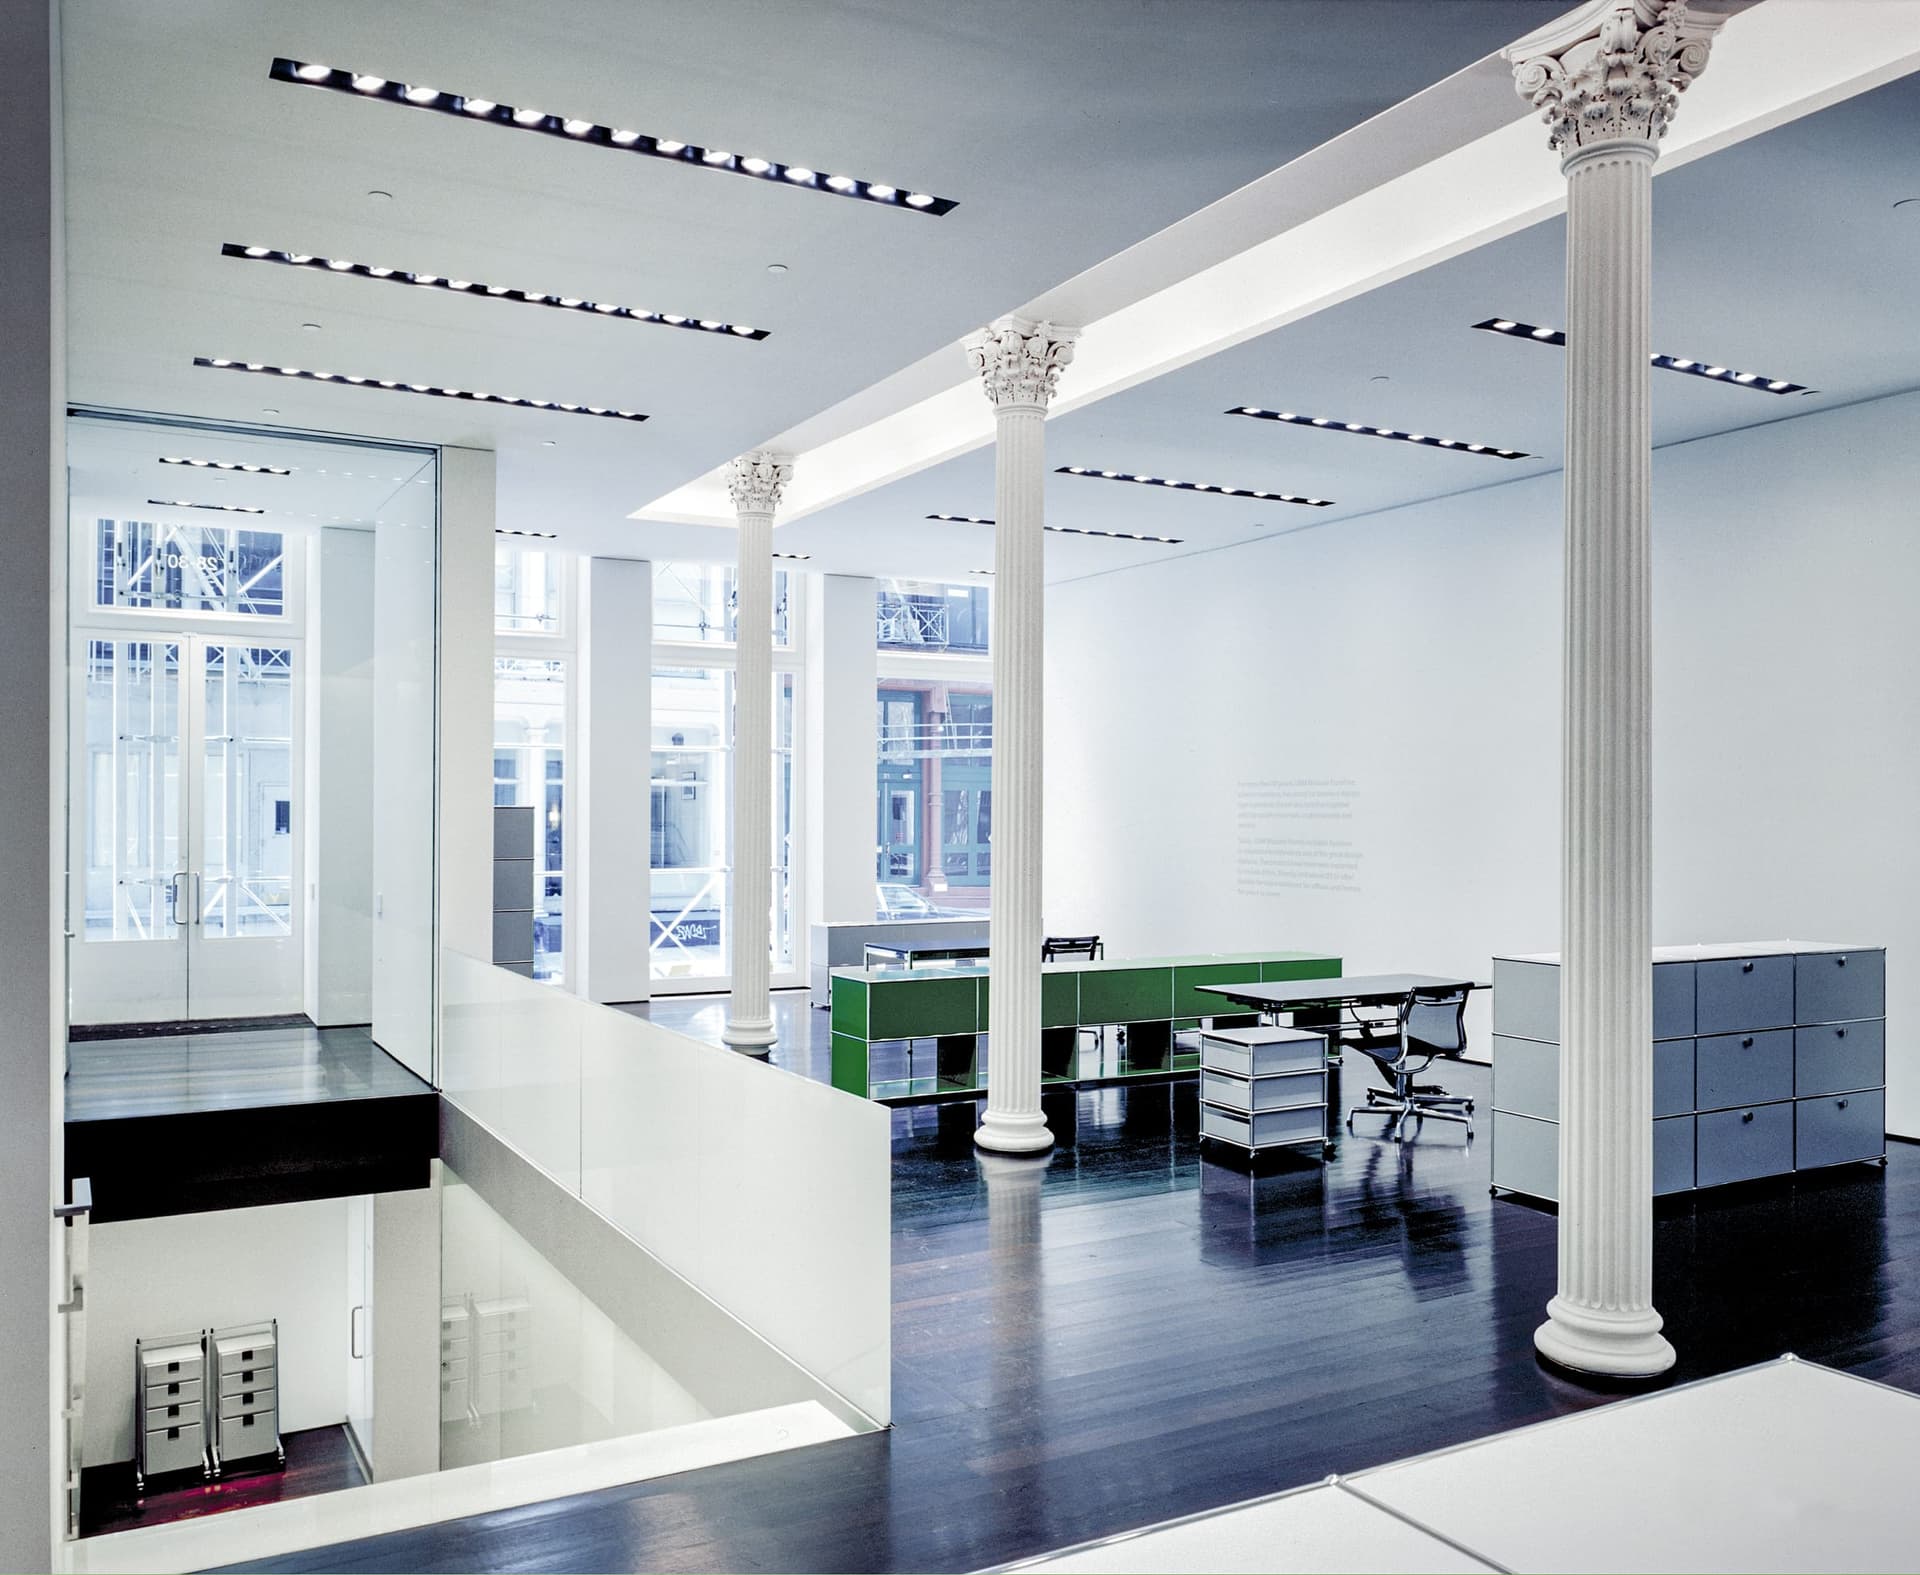
Soho Showroom and Offices 28-30 Greene Street NYC
A 30,000-square-foot restoration of Soho’s 1872 Queen of Greene Street, joining a ground-floor showroom to residences above.
A building wide master plan and restoration of this 30,000 SF historic landmark the “Queen of Greene Street” originally designed by Isaac F. Ductworth created to bring back the building to its’ original beauty. Modern techniques and structural systems were employed to bind a modern, material-based design to the existing 1872 cast iron buildings that are typical of Soho. The design included a ground floor showroom with a structural glass stair, 13’ sliding glass partitions, basement offices, and residences proposed for the upper floors. McKay was responsible for the project design, the fling process with the NYC Department of Building and the NYC Landmarks commission.
Palazzo will carry the work through design, visualization, engineering, and construction when the project requires it.